
Dimensional Analyzers


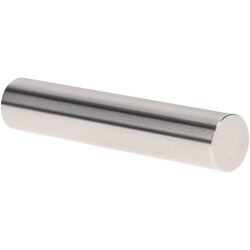
MSC Vermont Gage Class X Plus Pin Gage, 0.4410 in Diameter, 2 in Length, Tool Steel
This Class X Plus Pin Gage is manufactured from durable tool steel (60/65 Rc) and features a precise 0.4410 inch diameter and 2 inch length. Designed for accuracy, it is suitable for use as a master to calibrate equipment or for direct part gaging in both shop floor and metrology laboratory settings.
- Used as masters to calibrate equipment or to gage parts directly.
- Accurate, cost effective measurement standards for the shop floor and the metrology laboratory.
- Material: Tool Steel 60/65 Rc.
- Length: 2 "
- Finish: 4 Microinch finish or better.
- Round within 1/2 the diameter tolerance.
- Certificate of Accuracy is included.
- Available in a range of 0.004 inch to 1.000 inch with 0.0001 inch increments.
- ISO 17025 Accredited and Non-Accredited Calibration Certificates may be purchased.


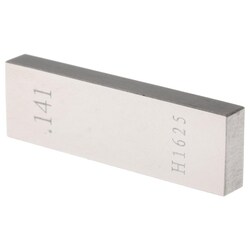
MSC Value Collection Gage Block, Rectangle, Steel, 0.141 in, Grade AS-1
This rectangle steel gage block measures 0.141 inch and features an accuracy grade of AS-1. It includes NIST certification, providing assurance of its precision. This product offers a quality solution at a great value to support various business measurement needs.
- Includes NIST certification.
- Quality product.
- Great value.
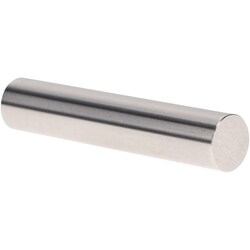
MSC Vermont Gage Pin Gage, Class X Plus, 0.4050 in Diameter, 2 in Length
This pin gage is designed for precise measurement applications. Manufactured from tool steel, it offers accurate calibration for measuring equipment or direct part gaging.
- Diameter of measurement: 0.4050 inch
- Tolerance: 0.00004 inch
- Material: Tool steel
- Application: Calibration of measuring equipment or direct part gaging
- Includes: Certificate of accuracy with NIST traceability
- Length: 2 inch
- Coating/finish: 4 Micro
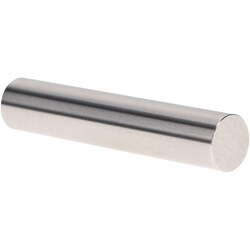
MSC Vermont Gage Class X Plus Pin Gage, Tool Steel, 0.5630 in. Diameter, 2 in. Length, 1 ea.
This Class X Plus pin gage is a precision tool designed for the calibration of measuring equipment or for direct inspection of manufactured parts. Manufactured from tool steel, this gage provides high accuracy and durability for demanding metrology applications.
- Diameter of 0.5630 in.
- Tolerance of +0.00004 in.
- Length of 2 in.
- Hardened to Rc 60-62 and cold stabilized
- Lapped to a 2 microinch finish or better
- Round within 0.00002
- Includes certificate of accuracy with NIST traceability
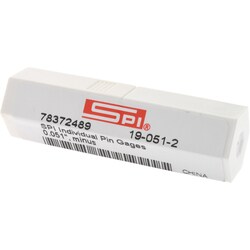
MSC SPI Plug & Pin Gage, Class ZZ Minus, 0.0510" Diameter, 0.0002" Tolerance
This plug and pin gage is designed for precise measurement applications. It features a 0.0510 inch diameter and a tight 0.0002 inch tolerance, making it suitable for verifying small hole sizes and ensuring dimensional accuracy.
- Class ZZ Minus for high precision
- 0.0510 inch measurement diameter
- 0.0002 inch tolerance
- Constructed from durable steel
- Suitable for verifying small hole sizes
- Ideal for ensuring dimensional accuracy
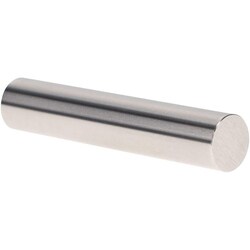
MSC Vermont Gage Class X Minus Pin Gage, 0.0320 in Diameter, 2 in Length
This Class X Minus Pin Gage is designed for precision measurement tasks. It has a diameter of 0.0320 in and a length of 2 in, and features a 4 Micro Coating. This gage is suitable for the calibration of measuring equipment or for directly gaging parts.
- Class X Minus tolerance grade
- 0.0320 in diameter
- 2 in length
- 4 Micro Coated finish
- Constructed from tool steel
- Includes Certificate of Accuracy with NIST Traceability
- Designed for calibration of measuring equipment or direct part gaging

MSC Vermont Gage Class X Minus Pin Gage, 0.0700 in. Diameter, 2 in. Length, 1 ea.
This Class X minus pin gage is designed for precise calibration of measuring equipment or for gaging parts directly. Constructed from durable tool steel, this pin gage offers reliable performance for inspection and quality control applications.
- Diameter of 0.0700 in.
- Tolerance of -0.00004 in.
- Length of 2 in.
- Surface finish of 4 micro
- Includes a certificate of accuracy with NIST traceability
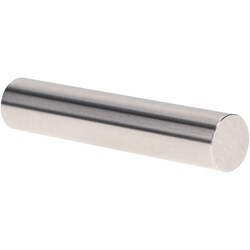
MSC Vermont Gage Pin Gage, Class X Minus, 0.1970 in Diameter, 2 in Length
This Class X Minus Pin Gage is designed for precise measurement and calibration tasks. Made from tool steel with a 4 micro coated finish, it features a 0.1970 in diameter and a 2 in length.
- Includes certificate of accuracy with NIST traceability.
- Calibrates measuring equipment or gages parts directly.
- Class X Minus tolerance.
- 0.1970 in diameter.
- 2 in length.
- 4 micro coated finish.
- Made of tool steel.

MSC Vermont Gage Class X Pin Gage, 0.2810 in. Diameter, 2 in. Length, 4 Micro Coated, 1 ea
Vermont Gage Class X Pin Gage, 0.2810 in. Diameter, 2 in. Length, 4 Micro Coated, 1 ea
MSC Vermont Gage Pin Gage, Class X Minus, 0.3775 in Diameter, 2 in Length
This Class X Minus Pin Gage is designed with a 0.3775 inch diameter and a 2 inch length. It is manufactured from durable tool steel, making it suitable for the calibration of measuring equipment or for directly gaging parts.
- Features a 4 micro finish.
- Constructed from durable tool steel.
- Suitable for calibration of measuring equipment.
- Ideal for directly gaging parts.
- Includes a certificate of accuracy with NIST traceability.
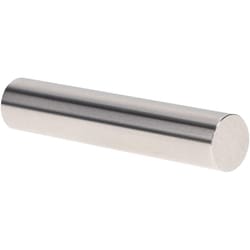
MSC Vermont Gage Pin Gage, Class X Minus, 0.3300 in Diameter, 2 in Long
This Class X Minus Pin Gage is engineered for the precise calibration of measuring equipment or for direct gaging of parts. Made from durable tool steel and featuring a 4 micro coated finish, this 0.3300 inch diameter, 2 inch long gage ensures accuracy with a tight tolerance of -0.00004 " Each gage includes a Certificate of Accuracy with NIST Traceability.
- Designed for calibration of measuring equipment or direct part gaging.
- Constructed from durable tool steel for longevity.
- Features a 4 micro coated finish for enhanced performance.
- Provides high accuracy with a tolerance of -0.00004 "
- Includes a certificate of accuracy with NIST traceability.
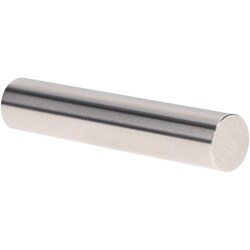
MSC Vermont Gage Class X Minus Pin Gage, Tool Steel, 0.6245 in. Dia., 2 in. Length, 1 ea.
This Class X minus pin gage is a precision measurement tool designed for the calibration of equipment or direct part inspection. Manufactured from cold-stabilized tool steel, this gage offers high durability and reliability for metrology applications.
- Diameter of 0.6245 in. with a tolerance of -0.00004 in.
- Length of 2 in.
- Constructed from tool steel with 60/65 Rc hardness.
- Surface finish of 4 microinch or better.
- Roundness within 1/2 of tolerance.
- Includes certificate of accuracy with NIST traceability.